3711 Lexington Ave, Highland Park, TX 75205
- $17,000,000
- 5
- BD
- 13
- BA
- 20,485
- SqFt



- List Price
- $17,000,000
- Price Change
- ▼ $12,900,000 1784145731
- MLS#
- 21155983
- Status
- ACTIVE
- Type
- Single Family Residential
- Subtype
- Residential
- Style
- English, Traditional, Detached
- Year Built
- 2012
- Construction Status
- Preowned
- Bedrooms
- 5
- Full Baths
- 7
- Half Baths
- 6
- Acres
- 1.06
- Living Area
- 20,485
- County
- Dallas
- City
- Highland Park
- Subdivision
- Highland Park
- Architecture Style
- English, Traditional, Detached
Property Description
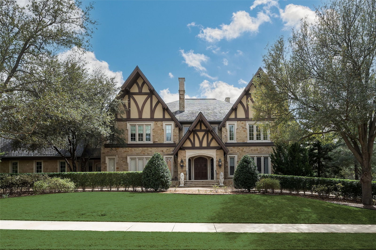
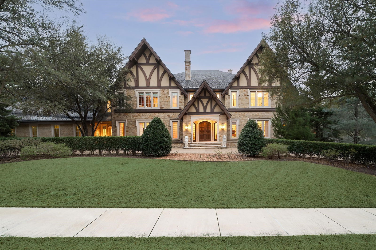
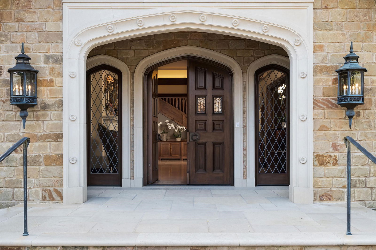
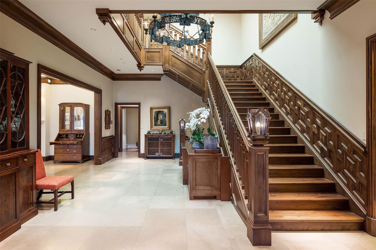
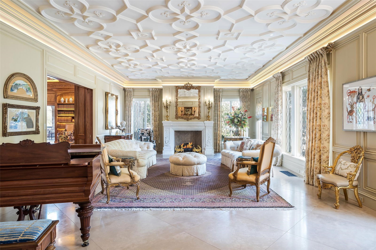
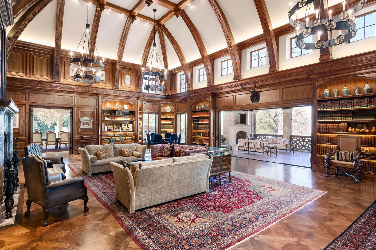
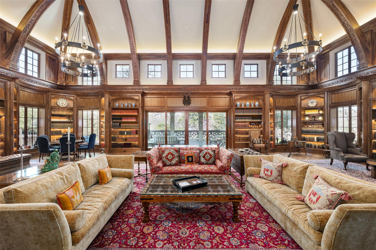
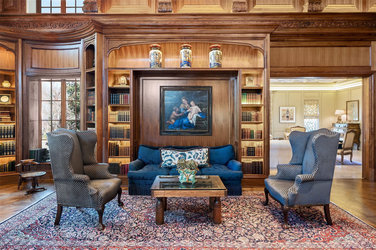
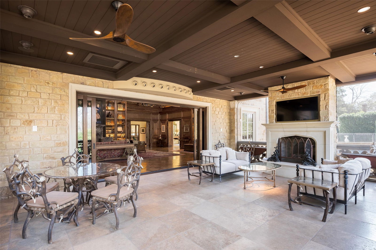
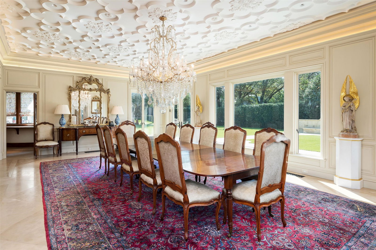
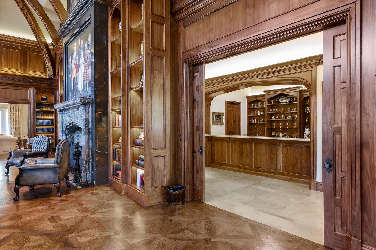
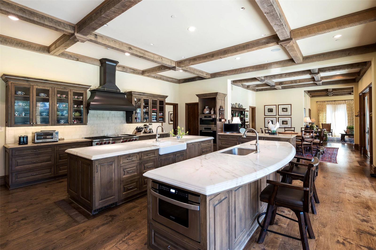
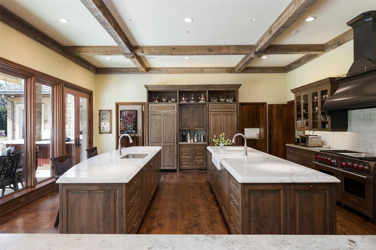
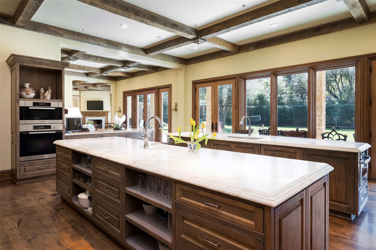
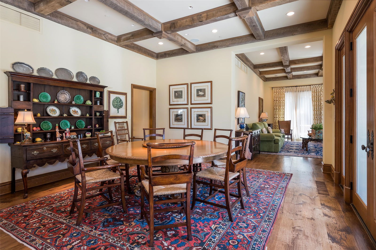
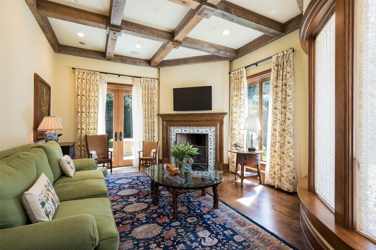
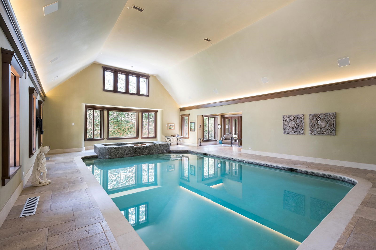
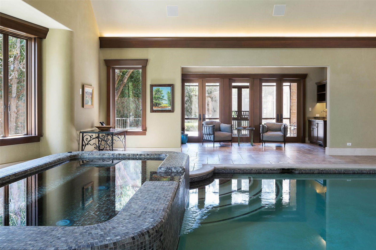
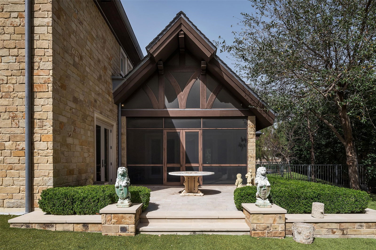
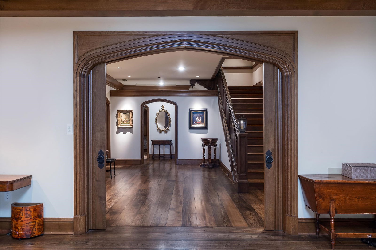
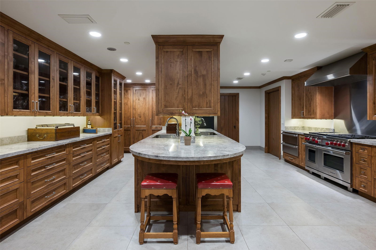
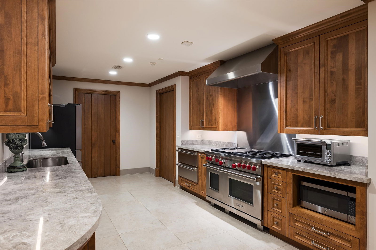
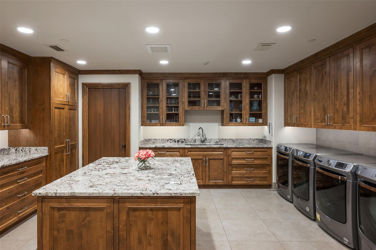
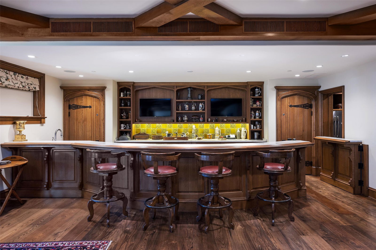
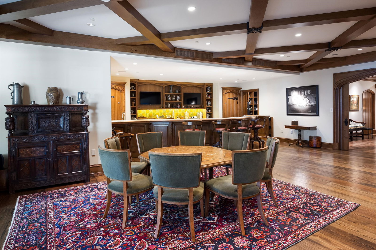
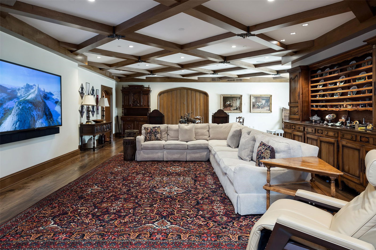
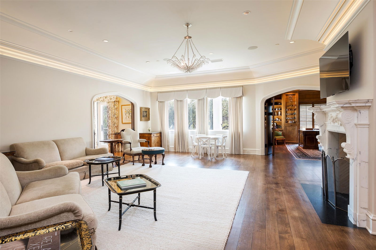
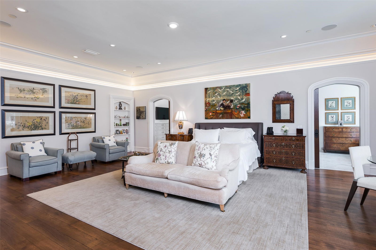
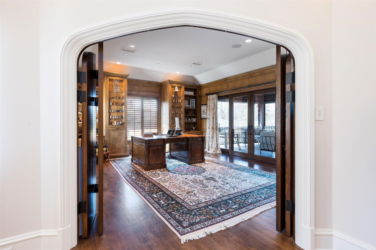
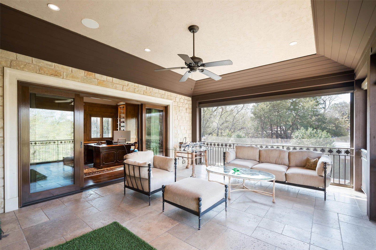
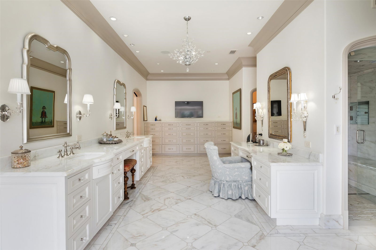
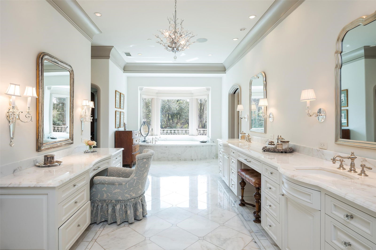
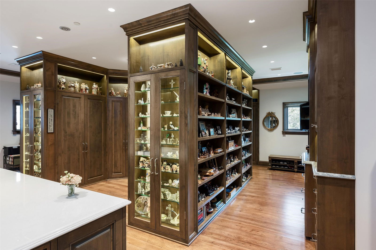
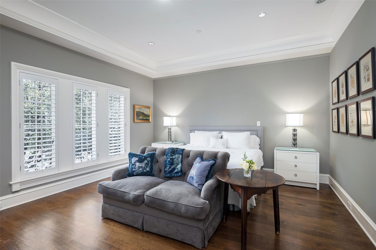
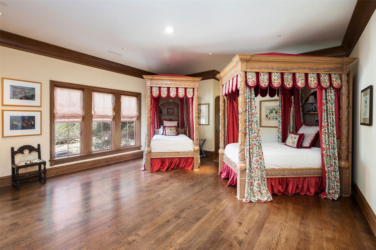
AUCTION BIDDING OPEN! Previously Listed at $29,900,000. Bidding ends July 29th Current High Bid is $17,000,000. Showings by Appointment Only. A rare convergence of classical architecture and natural grandeur defines this magnificent 20,485-square-foot estate sited along a verdant greenbelt and creek in Old Highland Park. The final full house commission of celebrated Classicist Cole Smith of Smith-Ekblad & Associates, with construction by Crowbar Constructors and interiors by Sherry Hayslip, this landmark residence commands a rare full acre on a private corner lot abutting lush park and trails. A soaring two-story Great Room with masterfully engineered acoustics anchors the home, opening to a screened porch with fireplace. Submerged garage affords full back use of acre lot. Seven fireplaces, a natatorium with oversized pool, a primary suite of extraordinary distinction, and a commercial elevator serving all four floors complete a residence where stately elegance and inspired craft converge at the highest level.
/u.realgeeks.media/elite4realtydfw/Elite-4-Realty-Logo---Vector.png)
Additional Information
- Other Equipment
- Other
- Amenities
- Fireplace, Pool
- Lot Size
- 46,056
- Acres
- 1.06
- Lot Description
- Back Yard, Corner Lot, Backs To Greenbelt Park, Irregular Lot, Lawn, Landscaped, Trees, Subdivision, Sloped, Sprinkler System-Yard
- Interior Features
- Bar-Wet, Chandelier, Decorative Designer Lighting Fixtures, Eat-In Kitchen, Elevator, High Speed Internet, Kitchen Island, Multiple Staircases, Pantry, Paneling Wainscoting, Natural Woodwork, Walk-In Closet(s), Wired Audio
- Flooring
- Hardwood, Slate/Marble
- Roof
- Slate
- Pool
- Yes
- Pool Features
- Cabana, Gunite, Heated, Indoor, In Ground, Pool
- Fireplaces
- 7
- Fireplace Type
- Bedroom, Decorative, Electric, Family Room, Gas, Gas Log, Gas Starter, Great Room, Kitchen, Living Room, Masonry, Master Bedroom, Outside, Wood Burning
- Exterior
- Awnings, Balcony, Lighting, Private Yard, Rain Gutters
- Garage Spaces
- 6
- Carport Spaces
- 4
- Parking Garage
- Additional Parking, Basement, Circular Driveway, Electric Vehicle Charging Station(s), Garage, Garage Door Opener, Heated Garage, Inside Entrance, Kitchen Level, Lighted, Off Street, Oversized, Paved, Garage Faces Side, Storage
- School District
- Highland Park Isd
- Elementary School
- Armstrong
- Middle School
- Highland Park, Mcculloch
- High School
- Highland Park
- Possession
- Negotiable
- Community Features
- Curbs, Sidewalks
Mortgage Calculator
Listing courtesy of Ralph Randall from Briggs Freeman Sotheby's Int'l. Contact: 214-533-8355