Share this with your friends


469-885-7166
Real Estate Company
5531 Walnut Hill Ln, Dallas, TX 75229
- $14,997,000
- 5
- BD
- 9
- BA
- 11,997
- SqFt






- List Price
- $14,997,000
- Price Change
- ▼ $998,000 1782365146
- MLS#
- 21177331
- Status
- ACTIVE
- Type
- Single Family Residential
- Subtype
- Residential
- Style
- Contemporary, Detached
- Year Built
- 2025
- Construction Status
- New Construction - Complete
- Bedrooms
- 5
- Full Baths
- 7
- Half Baths
- 2
- Acres
- 1.94
- Living Area
- 11,997
- County
- Dallas
- City
- Dallas
- Subdivision
- Crespi Estates
- Number of Stories
- 2
- Architecture Style
- Contemporary, Detached
Property Description
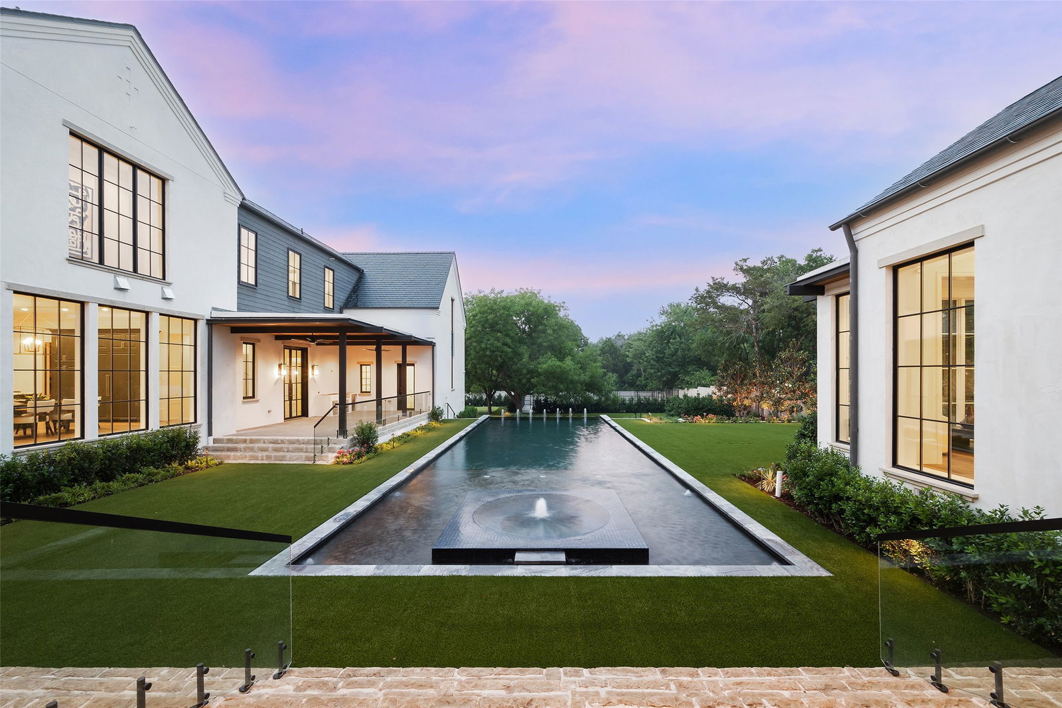
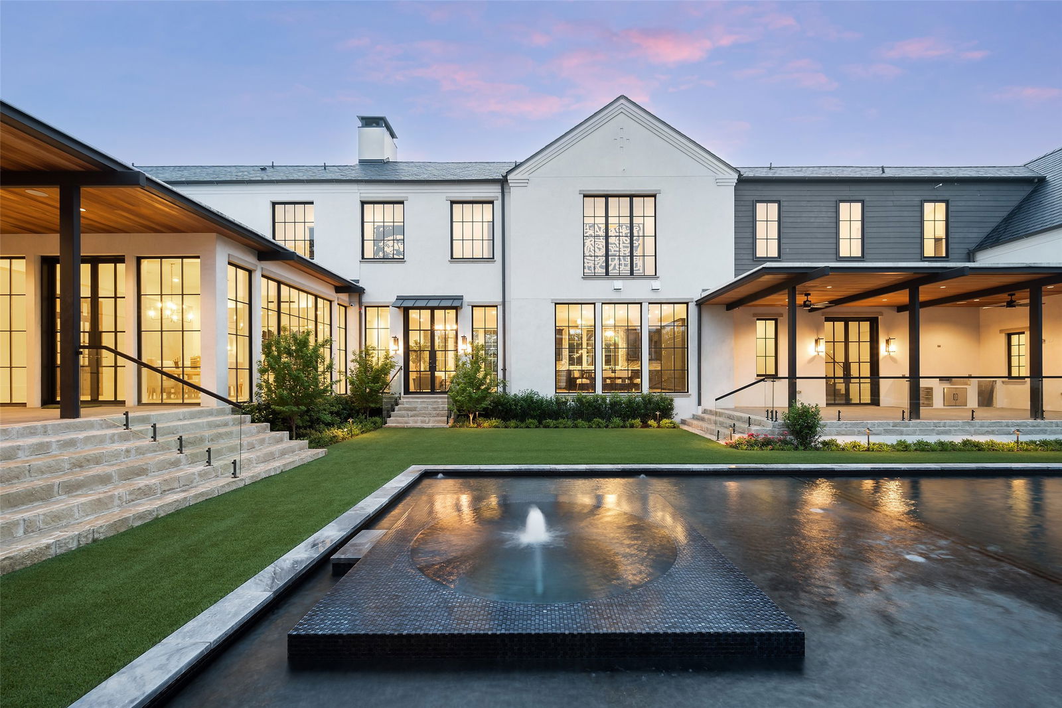
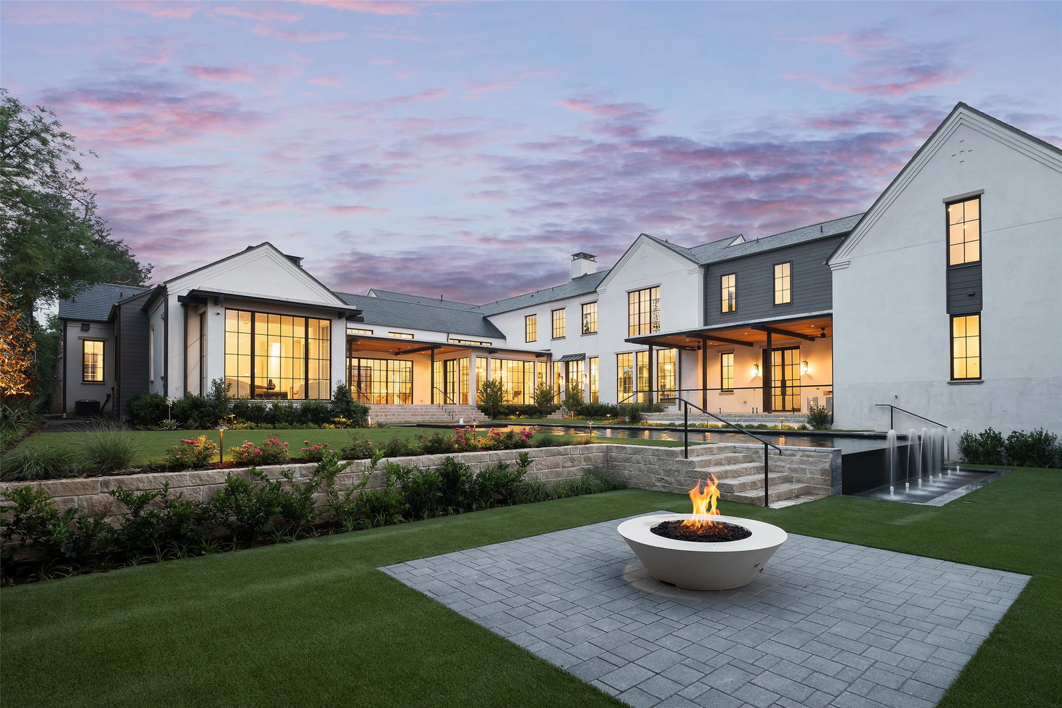
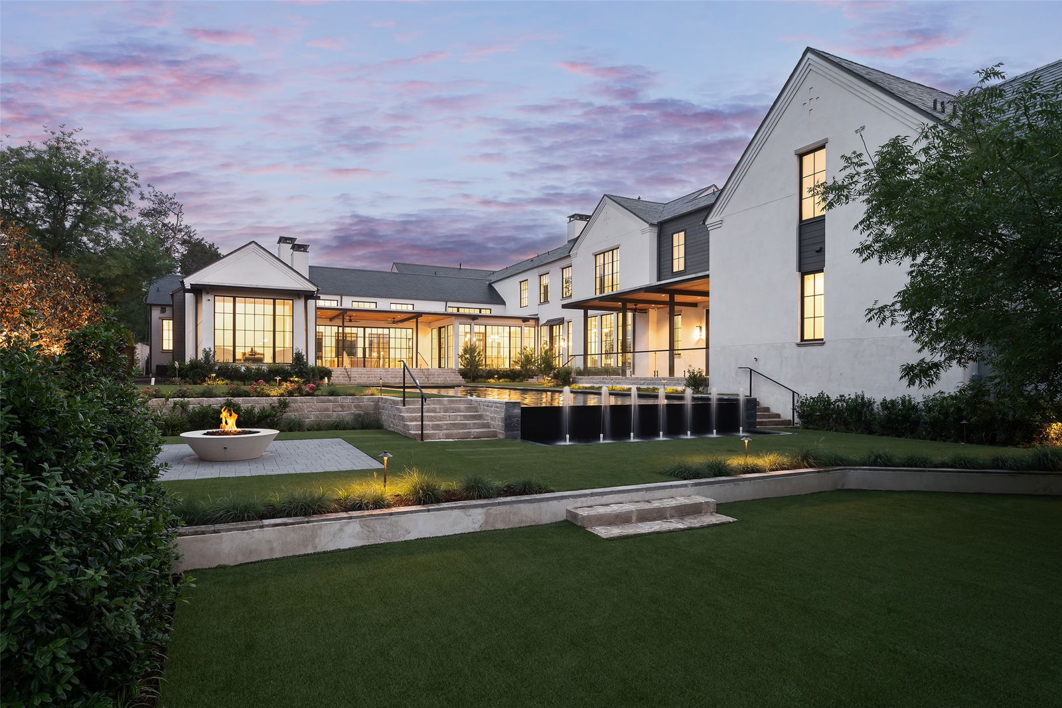
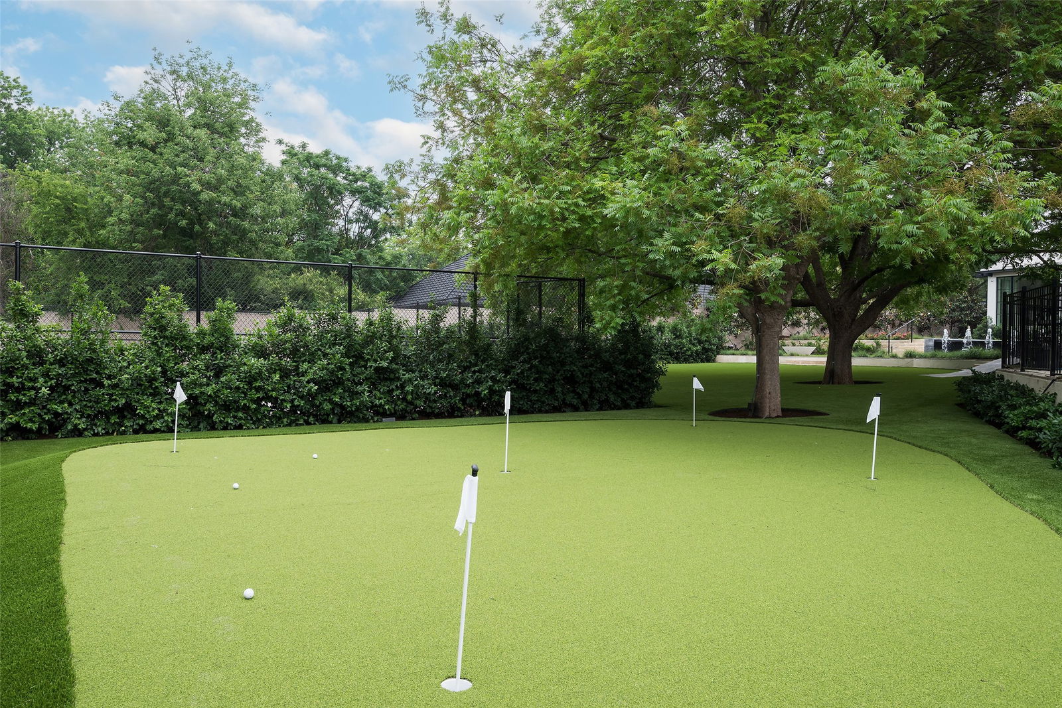
Within the gates of Crespi Estates, this exceptional estate was completed in 2025-designed by SHM Architects, interiors by Brant McFarlain, landscape design by Lance Dickinson & built by Crescent Estate Custom Homes. Situated on nearly 2 private acres, property offers privacy, security & resort-style living. Privately gated entrance creates impressive drive-up appeal with views of lake & water feature. Spanning 11,997 sq ft, home feat 5 ensuite bedrms, 7.2 baths, designed for both grand entertaining & comfortable daily living. Distinguished finishes includ limestone & hardwood flooring, exotic marbles, Waterworks fixtures & designer lighting throughout. Floor-to-ceiling windows flood interiors w natural light & frame views of grounds. Vaulted great rm w oversized FP opens seamlessly to multiple outdoor living areas. Sophisticated lounge w wet bar connects to climate-controlled rm, while formal dining rm is complemented by butler’s pantry. Chef’s kitchen is equipped w Sub-Zero refrigeration, dual Bosch dishwashers, Wolf 60” gas range w infrared griddle, Scotsman ice machine, & adjacent catering kitchen w Miele coffee system & addtl full-size appliances. Keeping rm w FP, private study, mudrm & utility rm complete main level. Primary suite offers serene pool views, morning bar, marble-clad spa bath w freestanding tub & Arabescato Fantastico marble shower, & dual custom walk-in closets. Upstairs 4 ensuite bedrms, a media rm, game rm w wet bar & addtl utility space. Detached guest casita provides added privacy. Resort-style grounds includ covered loggia w FP, infinity-edge pool & spa, putting green, pickleball court, expansive lawn, fire pit & large motor court. Combination of pier-&-beam & slab foundation, stucco & stone exterior, slate & metal roof, 5 Carrier HVAC systems, 3 Navien tankless water heaters & integrated Crestron & Lutron systems, this gated estate represents luxury living in one of Dallas’ most exclusive communities. *Seller financing options available*
/u.realgeeks.media/elite4realtydfw/Elite-4-Realty-Logo---Vector.png)
Additional Information
- HOA Fees
- $12,500
- HOA Freq
- SemiAnnually
- Other Equipment
- Home Theater
- Amenities
- Fireplace, Pool
- Lot Size
- 84,288
- Acres
- 1.94
- Lot Description
- Back Yard, Lawn, Landscaped, Trees, Sprinkler System-Yard
- Interior Features
- Bar-Wet, Chandelier, Bar-Dry, Decorative Designer Lighting Fixtures, Double Vanity, Eat-In Kitchen, High Speed Internet, In-Law Arrangement, Kitchen Island, Multiple Staircases, Open Floor Plan, Pantry, Paneling Wainscoting, Smart Home, Cable TV, Vaulted/Cathedral Ceilings, Natural Woodwork, Walk-In Closet(s), Wired Audio
- Flooring
- Hardwood, Slate/Marble, Stone, Tile
- Foundation
- Pillar/Post/Pier
- Roof
- Metal, Slate
- Stories
- 2
- Pool
- Yes
- Pool Features
- Heated, In Ground, Outdoor Pool, Pool, Private, Pool/Spa Combo, Water Feature
- Fireplaces
- 3
- Fireplace Type
- Den, Gas, Great Room, Outside
- Exterior
- Balcony, Barbecue, Courtyard, Gas Grill, Lighting, Outdoor Grill, Outdoor Kitchen, Private Entrance, Private Yard, Rain Gutters, Sport Court, Uncovered Courtyard, Fire Pit
- Garage Spaces
- 4
- Parking Garage
- Additional Parking, Circular Driveway, Covered, Garage - Single Door, Driveway, Epoxy Flooring, Electric Gate, Garage, Garage Door Opener, Oversized, Private, Garage Faces Rear, Storage
- School District
- Dallas Isd
- Elementary School
- Pershing
- Middle School
- Benjamin Franklin
- High School
- Hillcrest
- Possession
- CloseOfEscrow
- Community Features
- Lake, Gated, Putting Green
How much is your home worth?
...get instant property value now!
Mortgage Calculator
Listing courtesy of Amy Detwiler from Compass RE Texas, LLC.. Contact: 214-536-8680

Listing provided by North Texas Real Estate Information Systems (NTREIS). Listing data has been deemed reliable but is not guaranteed to be accurate by the MLS.
Last updated: