7201 Northern Lights Ct, Plano, TX 75074
- $570,000
- 4
- BD
- 3
- BA
- 2,671
- SqFt




- List Price
- $570,000
- MLS#
- 21354323
- Status
- ACTIVE
- Type
- Single Family Residential
- Subtype
- Residential
- Style
- Traditional, Detached
- Year Built
- 2005
- Bedrooms
- 4
- Full Baths
- 2
- Half Baths
- 1
- Acres
- 0.21
- Living Area
- 2,671
- County
- Collin
- City
- Plano
- Subdivision
- Timber Brook Farms Ph I
- Number of Stories
- 1
- Architecture Style
- Traditional, Detached
Property Description
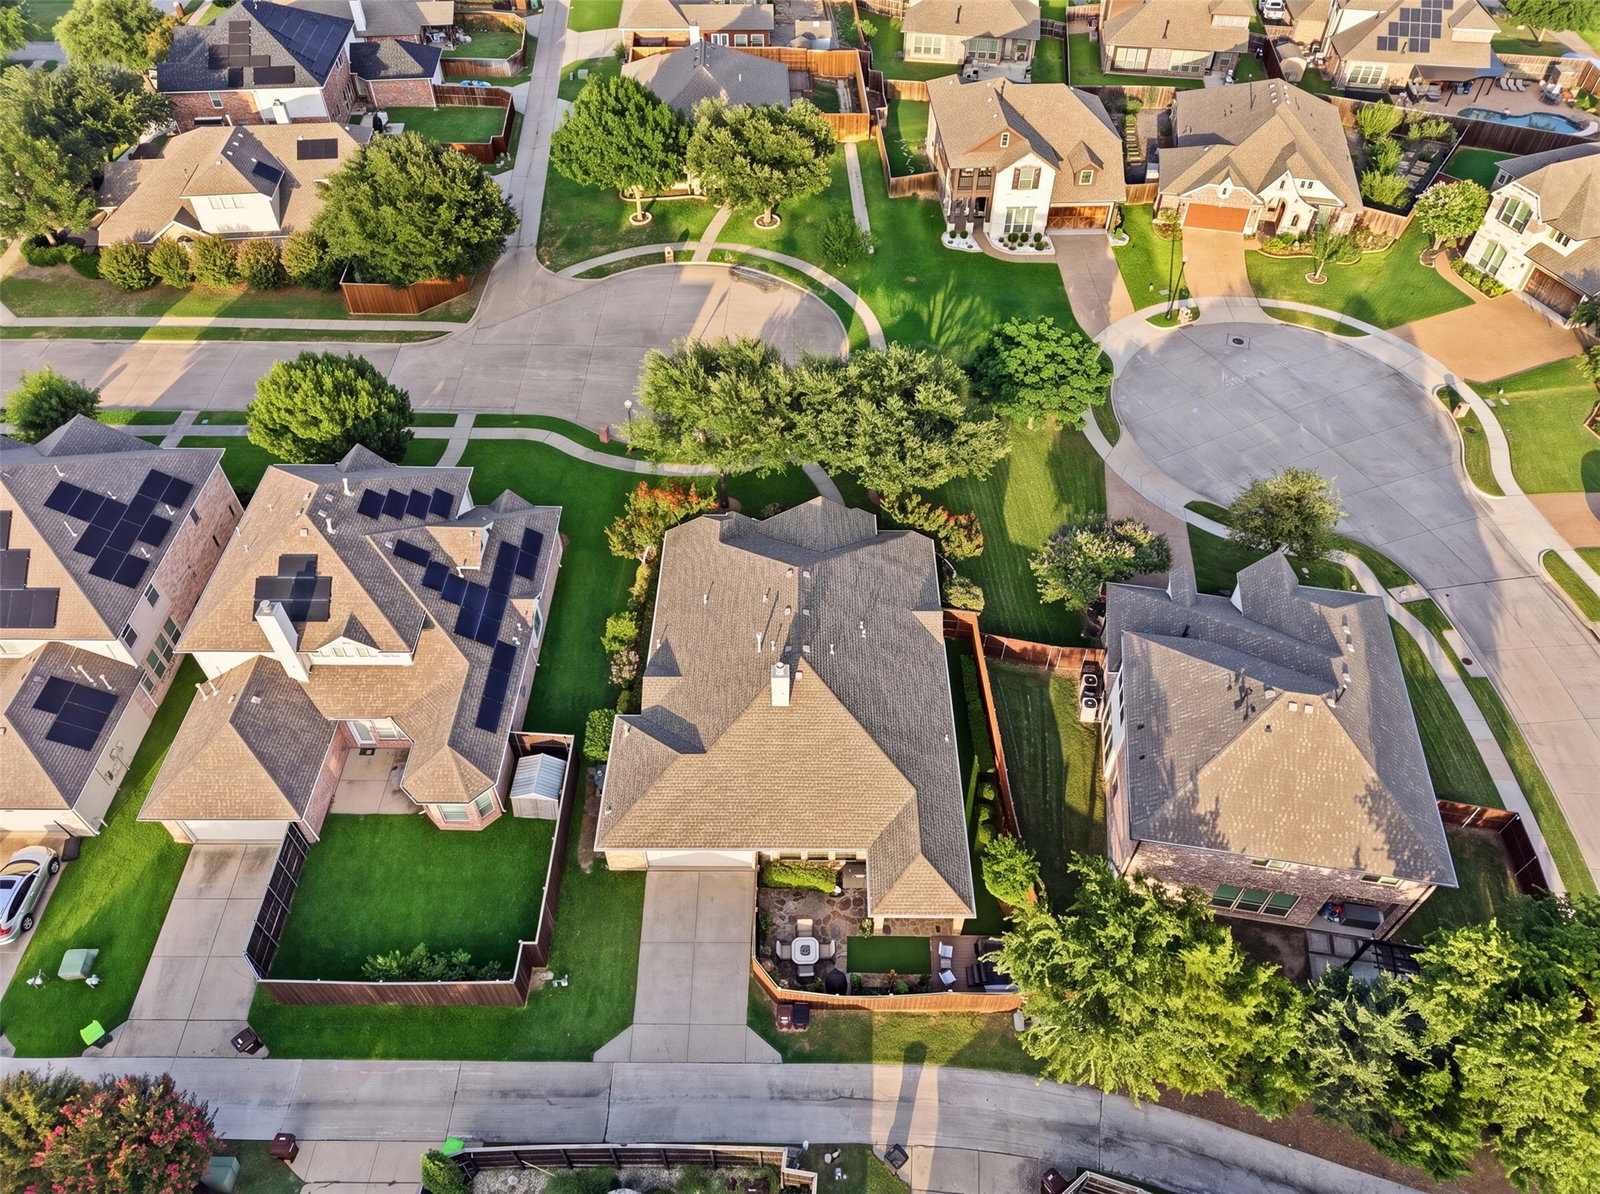
Welcome to 7201 Northern Lights, a beautifully maintained 4-bedroom, 2.5-bathroom home tucked away on a quiet cul-de-sac where timeless charm meets thoughtful updates. This spacious residence offers a warm and inviting layout featuring both a formal living area and a dedicated dining space, perfect for entertaining and everyday living. The main living area is anchored by a stunning stone fireplace, creating a cozy focal point. Plantation shutters are found throughout the home, complemented by beautiful wood-look laminate flooring that enhances the cohesive, traditional style. The kitchen has been refreshed with painted cabinetry and offers an open-concept design with ample storage, making it both functional and inviting for gatherings and meal preparation. Additional upgrades include elegant iron front and back doors, professionally installed landscape lighting, and a low-maintenance backyard complete with pet-friendly turf—ideal for relaxing or entertaining outdoors. Enjoy a wonderful neighborhood setting featuring beautiful walking trails and scenic ponds, perfect for evening strolls and enjoying the outdoors. With exceptional curb appeal, versatile living spaces, quality upgrades throughout, and a peaceful cul-de-sac location, this move-in ready Plano home is one you won’t want to miss!
/u.realgeeks.media/elite4realtydfw/Elite-4-Realty-Logo---Vector.png)
Additional Information
- Unexempt Taxes
- $8,988
- HOA Fees
- $540
- HOA Freq
- Annually
- Amenities
- Fireplace
- Lot Size
- 9,147
- Acres
- 0.21
- Interior Features
- Chandelier, Decorative Designer Lighting Fixtures, Double Vanity, Granite Counters, Pantry
- Flooring
- Hardwood
- Foundation
- Slab
- Roof
- Composition
- Stories
- 1
- Pool Features
- None
- Fireplaces
- 1
- Fireplace Type
- Living Room
- Garage Spaces
- 2
- Parking Garage
- Driveway, Garage, Garage Door Opener, Garage Faces Rear
- School District
- Plano Isd
- Elementary School
- Mccall
- Middle School
- Bowman
- High School
- Plano East
- Possession
- CloseOfEscrow
- Community Features
- Sidewalks
Mortgage Calculator
Listing courtesy of Brittany Hilton from Moreland Real Estate Group. Contact: 806-318-1444

Listing provided by North Texas Real Estate Information Systems (NTREIS). Listing data has been deemed reliable but is not guaranteed to be accurate by the MLS.
Last updated: